Small Apartment Decorating Ideas: 21 Designer Tricks to Make Any Space Feel Bigger
Make a small apartment feel bigger with 21 designer tricks for furniture scale, color, mirrors, vertical storage, rugs, curtains, lighting, zoning, and rental-friendly upgrades, plus measurements and a printable checklist.
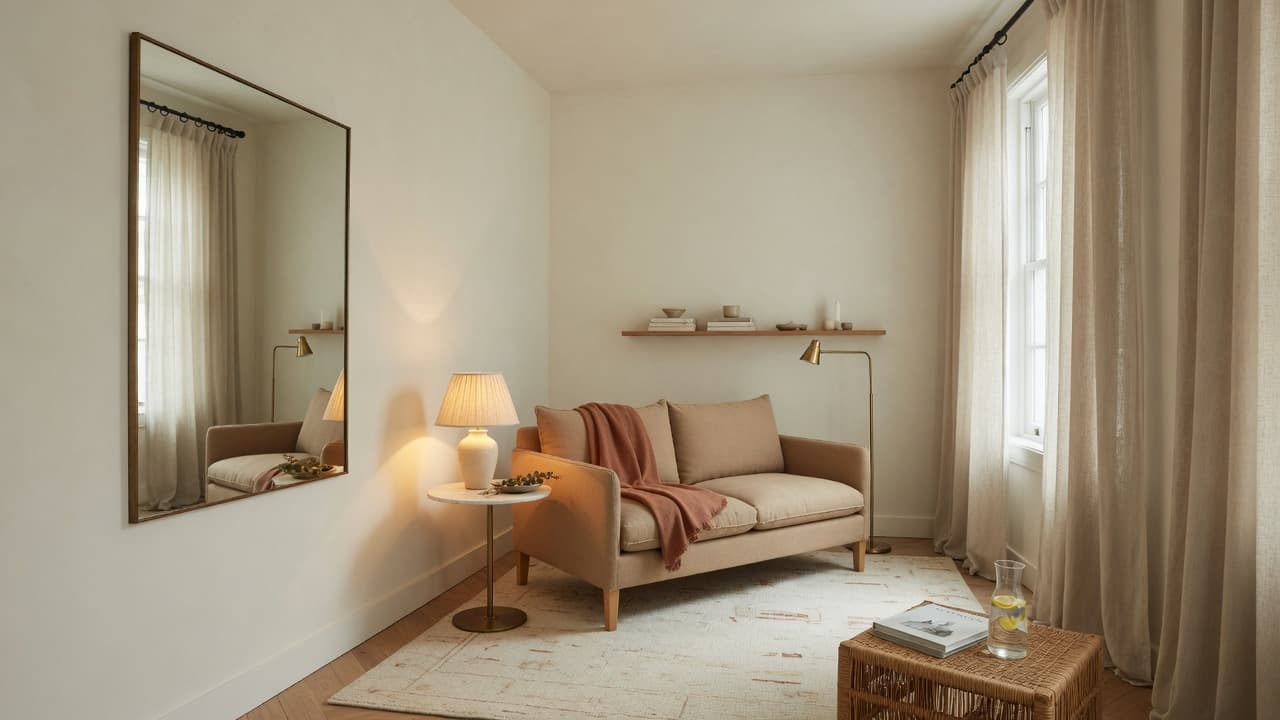
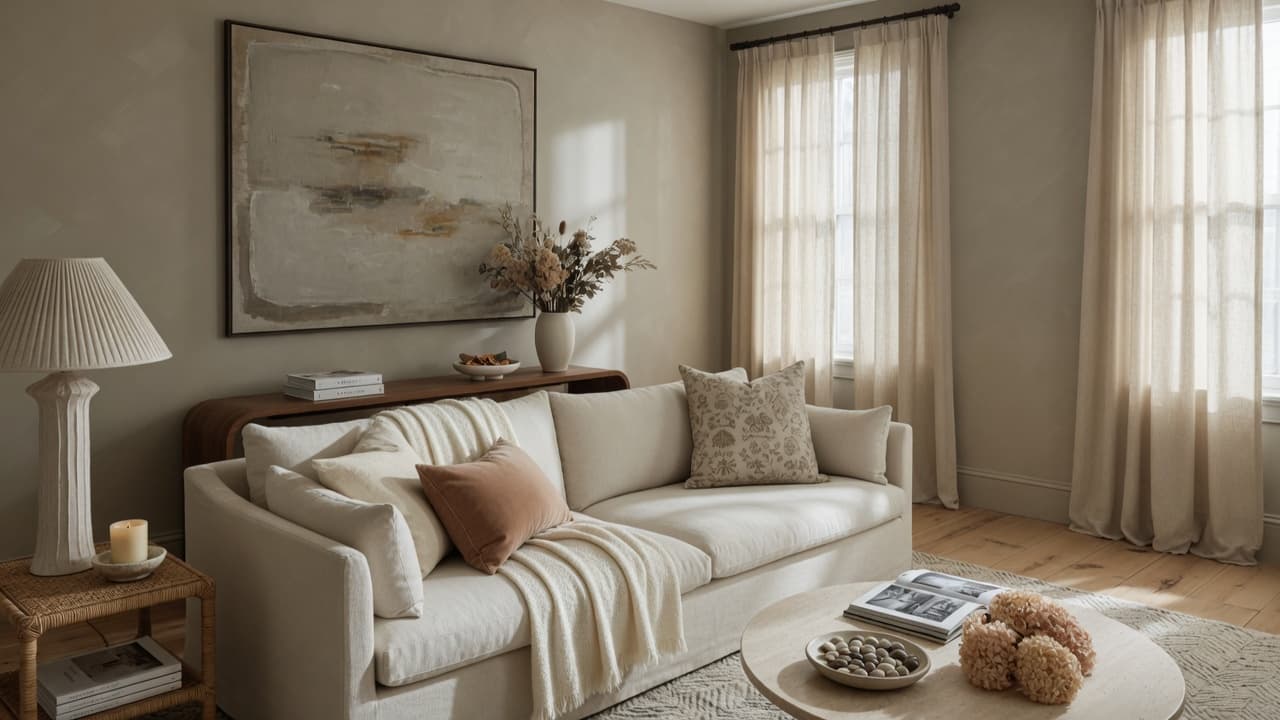
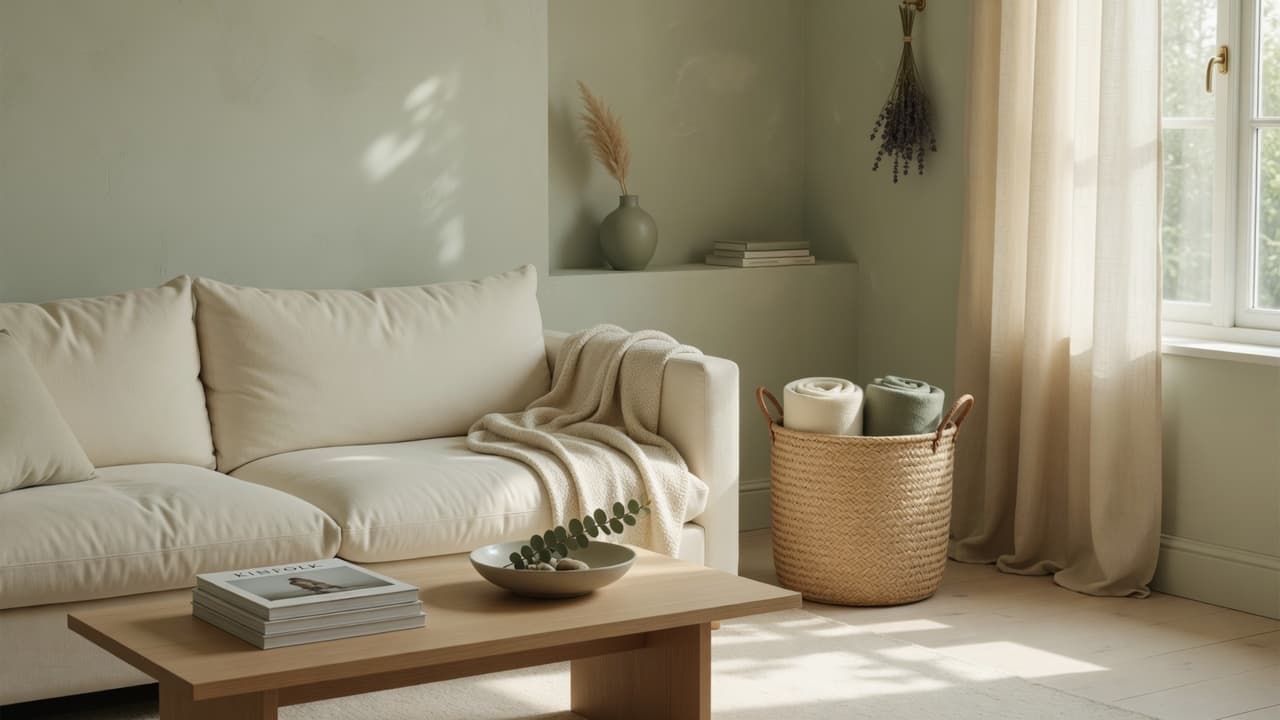
A small apartment can feel open, calm, and intentional, or cramped, busy, and temporary. The difference is rarely square footage alone. It is scale, light, circulation, storage, and editing.
Whether you rent a studio, live in a one-bedroom, or are furnishing a compact home for the first time, the goal is the same: make every inch work harder without making the room feel heavy. This guide shares 21 designer tricks to make any space feel bigger, with practical measurements, layout ideas, rental-friendly options, and a printable checklist.
Educate your eye first. Shop second.
The psychology of small spaces that feel larger
Your brain reads space through cues, not floor plans. Rooms feel bigger when:
- Light travels. Daylight and warm lamps reach more surfaces.
- Paths are clear. The eye can move without hitting clutter.
- Vertical lines rise. Tall curtains, shelves, and art lift the ceiling.
- Color is cohesive. Related tones read as continuous volume.
- Objects are fewer. Negative space calms the field of view.
Rooms feel smaller when dark corners multiply, furniture blocks the only walkway, rugs chop the floor into islands, and every surface holds small décor.
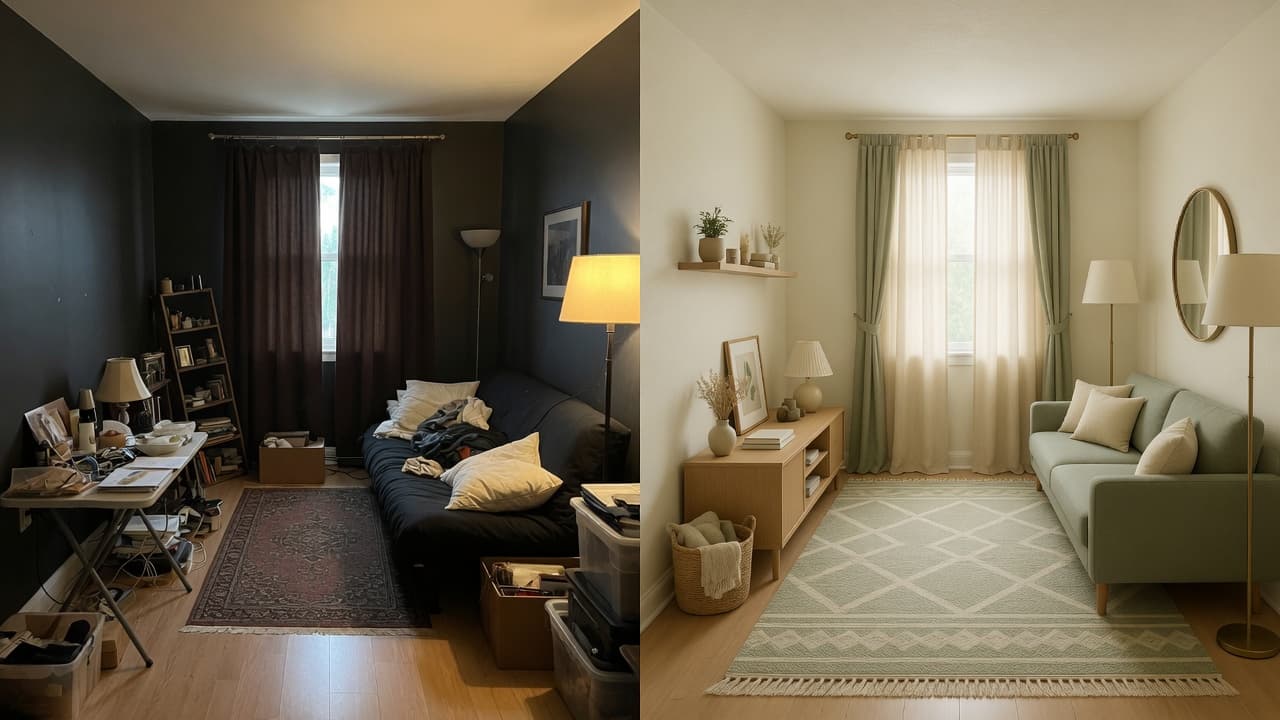
Many of the same issues show up in home decorating mistakes that make a home look cheap. In a compact apartment, those mistakes cost even more visual space.
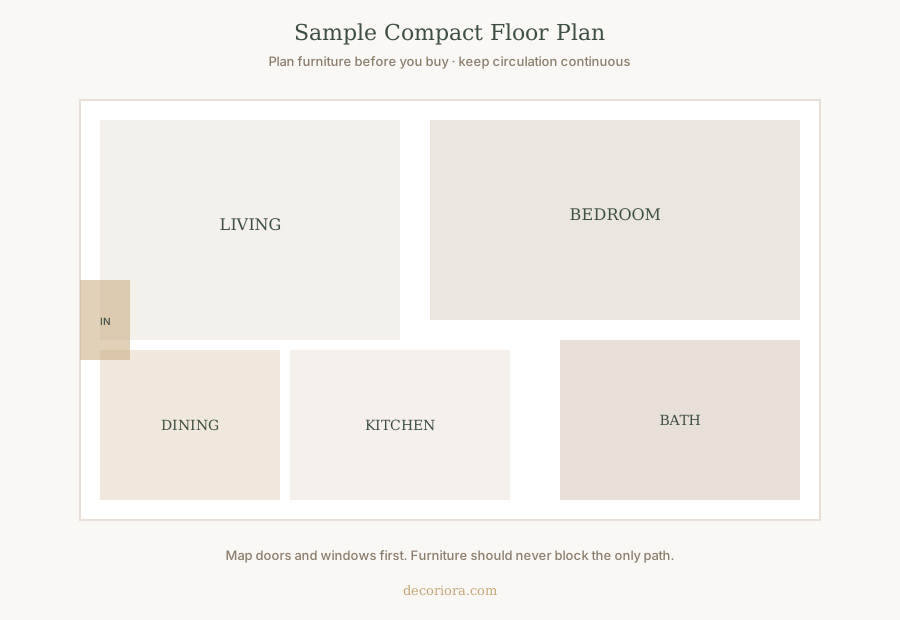
Secret 1. Measure before you fall in love online
Why it works: Oversized sofas and deep sectionals steal walkways. Undersized “apartment” pieces can look skimpy. Measurement is the first designer tool.
What to measure:
- Room length and width
- Door swings and hallway widths
- Window heights and wall widths for curtains
- Elevator and entry clearances if you rent upstairs
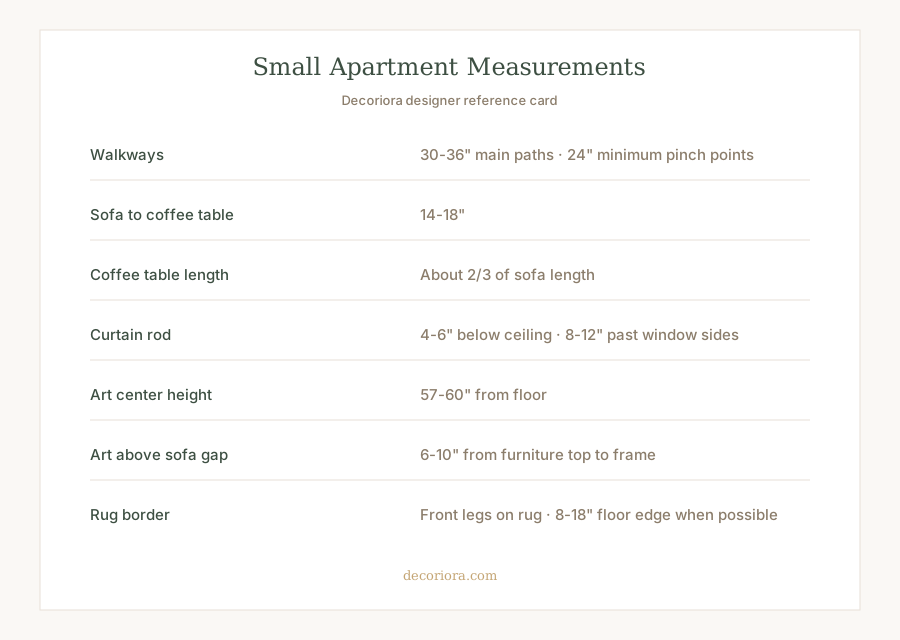
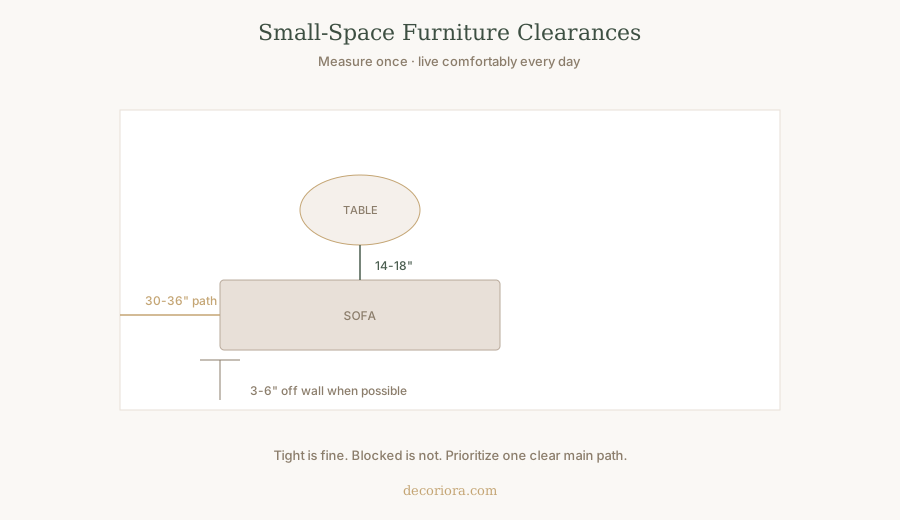
Keep main walkways near 30 to 36 inches when you can. Pinch points can go to about 24 inches, but not for the primary path.
Secret 2. Edit ruthlessly before you decorate
Why it works: Clutter shrinks rooms faster than dark paint. Designers clear first so remaining objects look intentional.
Quick edit:
- Clear surfaces completely.
- Return only daily tools and pieces you love.
- Corral small items on trays.
- Hide packaging, cords, and product piles.
If volume is the real problem, pair decorating with systems from the Small Apartment Organization Bible or a focused reset with The Weekend Declutter Blueprint.
Secret 3. Choose a light, cohesive color palette
Why it works: Light related colors expand walls. Many competing colors chop the room into visual fragments.
Designer approach:
- Keep large surfaces (walls, major upholstery, large rug) in soft warm whites, cream, greige, or pale taupe.
- Repeat undertones room to room so the apartment feels continuous.
- Add depth with texture and a few deeper accents, not rainbow accents everywhere.
Colors that make a room feel larger are usually calm and continuous, not neon “brightening” tricks.
Secret 4. Scale furniture to the room, not the showroom
Why it works: Furniture that fit a big floor model can overwhelm a 12-foot wall. Scale is comfort and circulation.
Guidelines:
- Prefer sofas with a modest depth if walkways are tight.
- Choose chairs that can pull in without blocking doors.
- Leave 14 to 18 inches between sofa edge and coffee table.
- Size coffee tables to about two-thirds the sofa length when possible.
Legs you can see under furniture often feel lighter than fully skirted bulky bases.
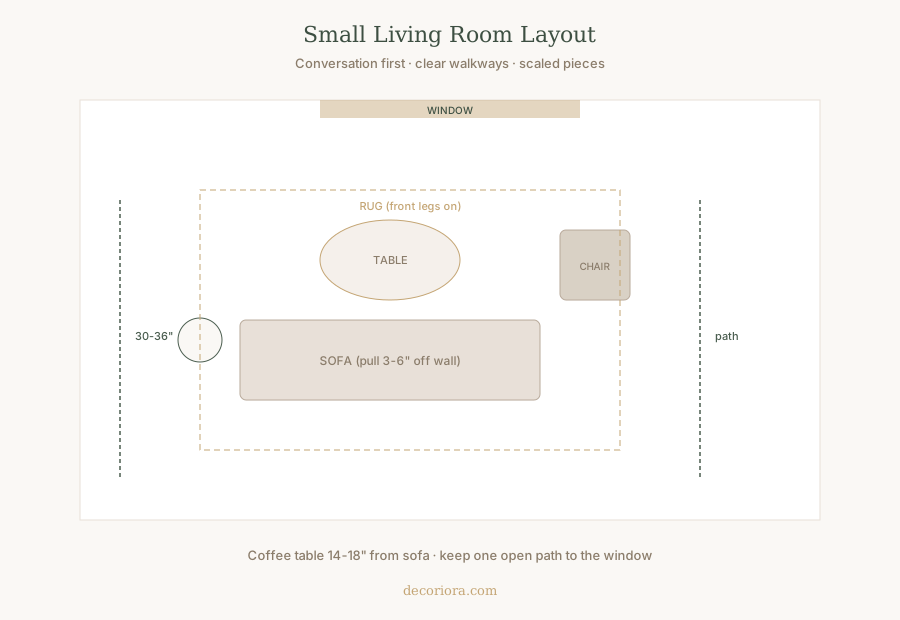
For more layout rules, see how to arrange living room furniture.
Secret 5. Choose multifunctional furniture first
Why it works: Every piece should earn its footprint.
High-value options:
- Storage ottoman or bench
- Nesting or C-side tables
- Sofa bed or daybed in studios
- Desk that doubles as a console
- Bed with drawers or under-bed bins
- Folding or drop-leaf dining table
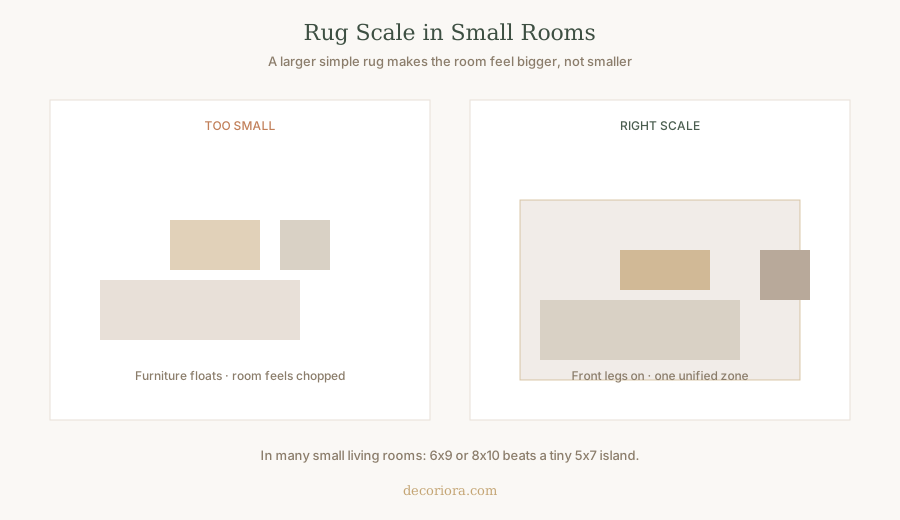
Secret 6. Size the rug to unify, not isolate
Why it works: A tiny rug under only the coffee table makes furniture float and the room feel chopped. A larger simple rug unifies the zone and can make the floor plane feel bigger.
Rules for small living rooms:
- Front legs of the sofa and chairs on the rug when possible
- Prefer 6×9 or 8×10 over a tiny island in many apartments
- Choose simple textures so pattern does not add noise
Full sizing help lives in the room-by-room rug size guide.
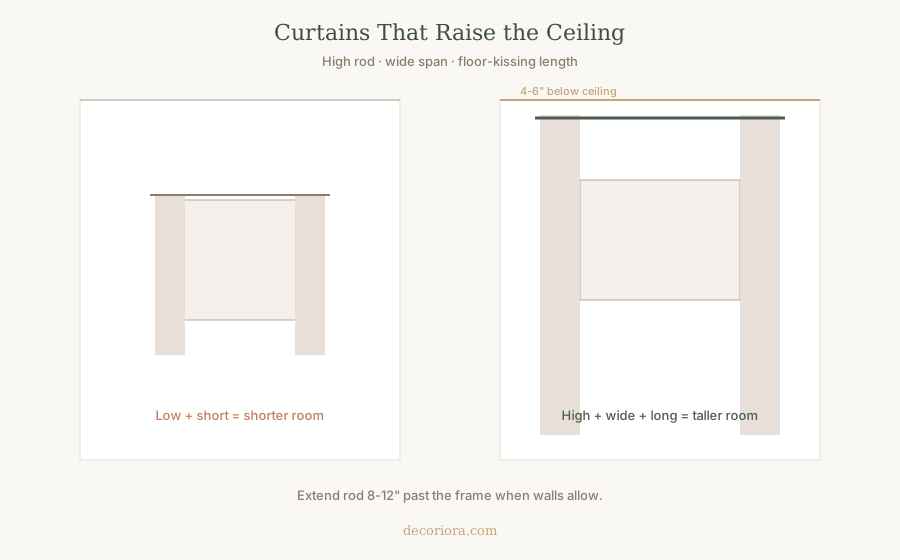
Secret 7. Hang curtains high and wide
Why it works: Low short curtains stop the eye. High, wide, full-length panels lift the ceiling and widen the window.
Measurements:
- Rod about 4 to 6 inches below the ceiling
- Extend 8 to 12 inches past the window sides when walls allow
- Panels that kiss the floor or break softly
Complete rules: how high curtains should be hung.
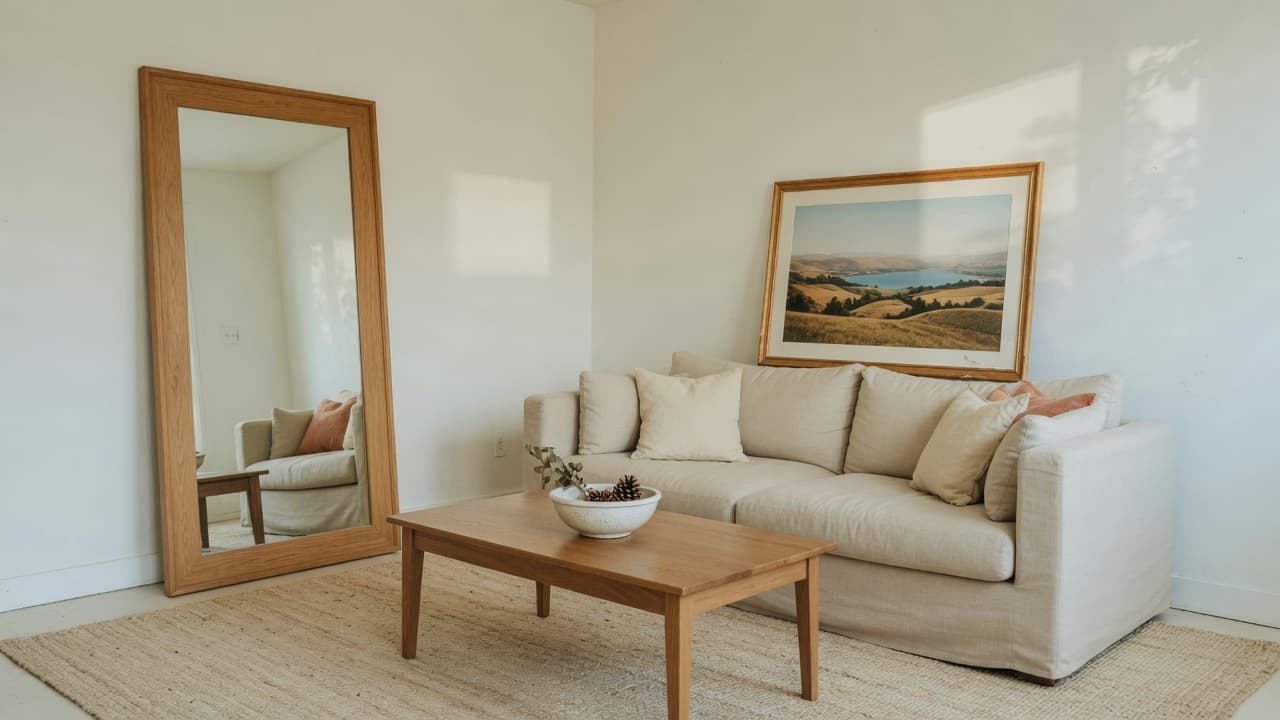
Secret 8. Use mirrors to multiply light and depth
Why it works: Mirrors bounce daylight, double lamp glow, and deepen the view when placed with intention.
Best placements:
- Opposite or adjacent to a window
- Behind a lamp for evening glow
- Over an entry console for a polished arrival moment
Prefer one larger mirror over many tiny ones. Hang near eye level, similar to art.

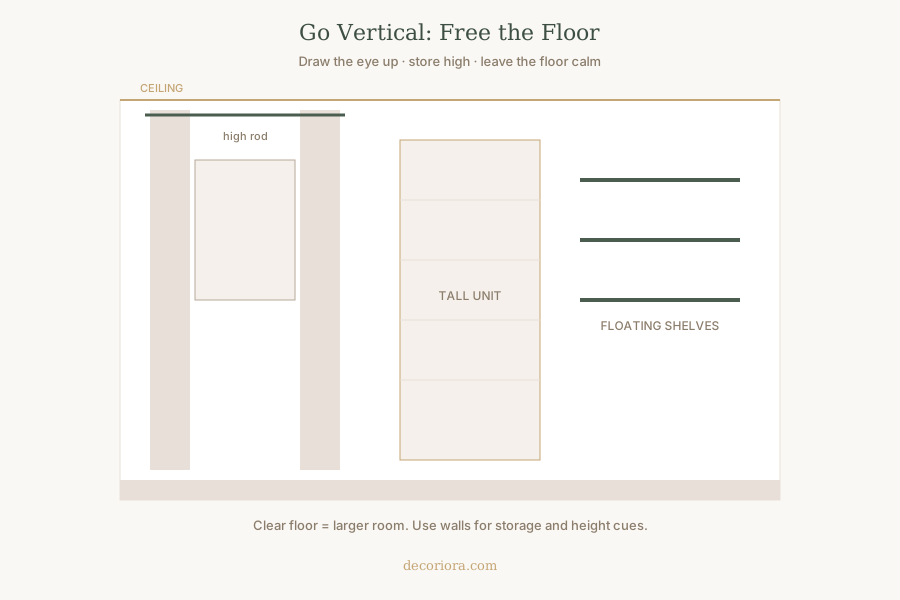
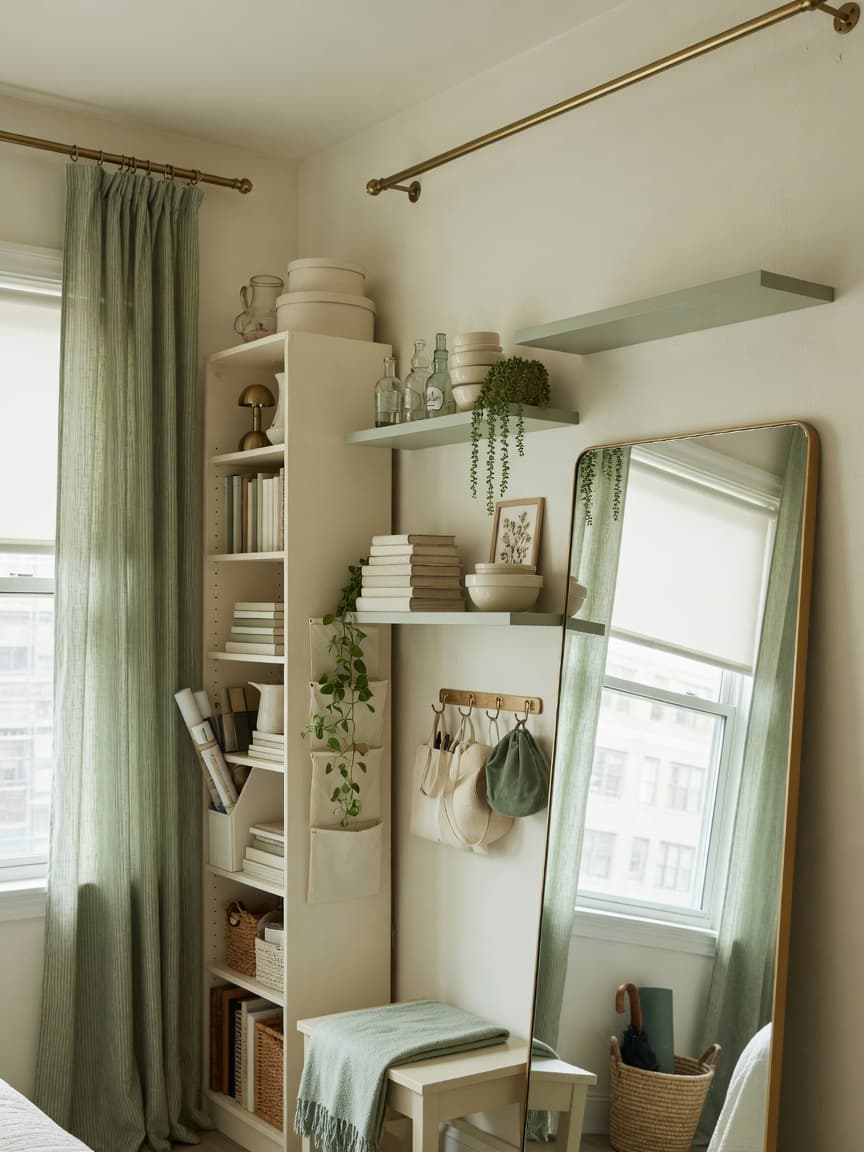
Secret 9. Decorate vertically and free the floor
Why it works: Floor clutter and low bulky storage shrink usable space. Vertical lines and wall storage open the room.
Use:
- Tall bookcases
- Floating shelves
- High curtain rods
- Wall-mounted organizers where the lease allows
- Art stacked or scaled to draw the eye upward
Secret 10. Style floating shelves with restraint
Why it works: Open shelves can look airy or chaotic. Restraint keeps them light.
Formula:
- Mix vertical and horizontal books
- Leave breathing room on each shelf
- Repeat materials (wood, ceramic, linen spine colors)
- Avoid packing every inch
Shelves should store and display, not become a second junk drawer at eye level.
Secret 11. Create visual height with art and tall accents
Why it works: Low, tiny art leaves dead wall space. Correct height and scale make walls feel finished and taller.
Designer targets:
- Art center about 57 to 60 inches from the floor
- 6 to 10 inches above sofas and consoles
- Art about two-thirds to three-quarters the furniture width below
Details: how high to hang wall art.
Secret 12. Protect furniture spacing and walkways
Why it works: Comfortable clearances keep a small apartment livable, not just photogenic.
| Element | Target |
|---|---|
| Main walkway | 30-36" |
| Pinch point | ~24" minimum |
| Sofa to coffee table | 14-18" |
| Sofa off wall | 3-6" when possible |
Secret 13. Layer light so corners do not disappear
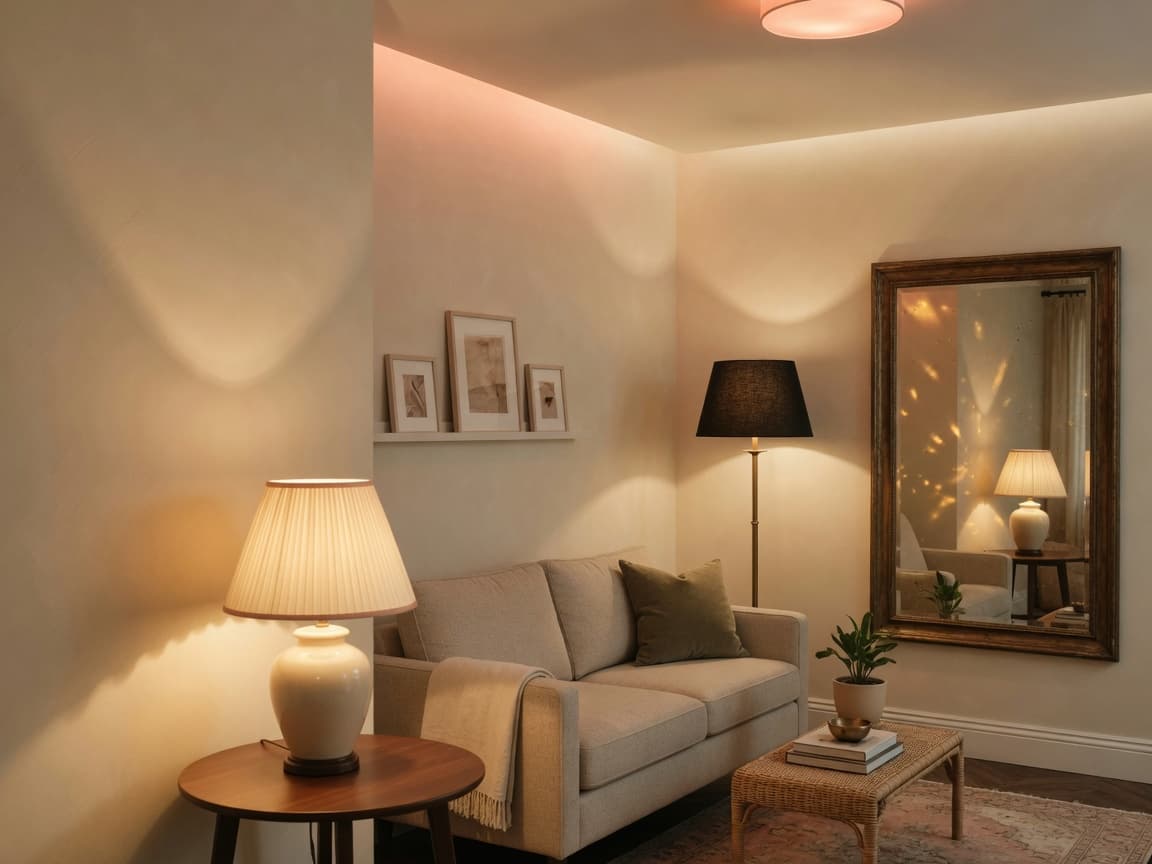
Why it works: One cool overhead bulb flattens everything and creates dark corners that feel smaller.
Three layers:
- Ambient (soft overall glow)
- Task (reading and work lamps)
- Accent (sconces, picture light, candles)
Use 2700K to 3000K bulbs for living spaces. Two or three warm sources beat one harsh ceiling light.
Secret 14. Hide storage, show only what you love
Why it works: Closed storage absorbs visual noise. Open storage should be curated.
Balance:
- Closed: bins, cabinets, ottomans, under-bed drawers for daily clutter
- Open: books, a few ceramics, greenery you maintain
If everything is on display, nothing feels calm.
Secret 15. Decide open shelves vs closed storage by zone
Why it works: Kitchens, entries, and work zones collect mess. Living zones benefit from breathing room.
| Zone | Prefer | Why |
|---|---|---|
| Entry | Closed hooks + tray + hidden bin | Keys and mail pile fast |
| Kitchen | Closed for packaging; open for daily dishes only if tidy | Visual noise is high |
| Living | Mix: media closed, shelves curated | Calm is the goal |
| Bedroom | Closed for clothes; open for 1-2 styled surfaces | Rest needs quiet |
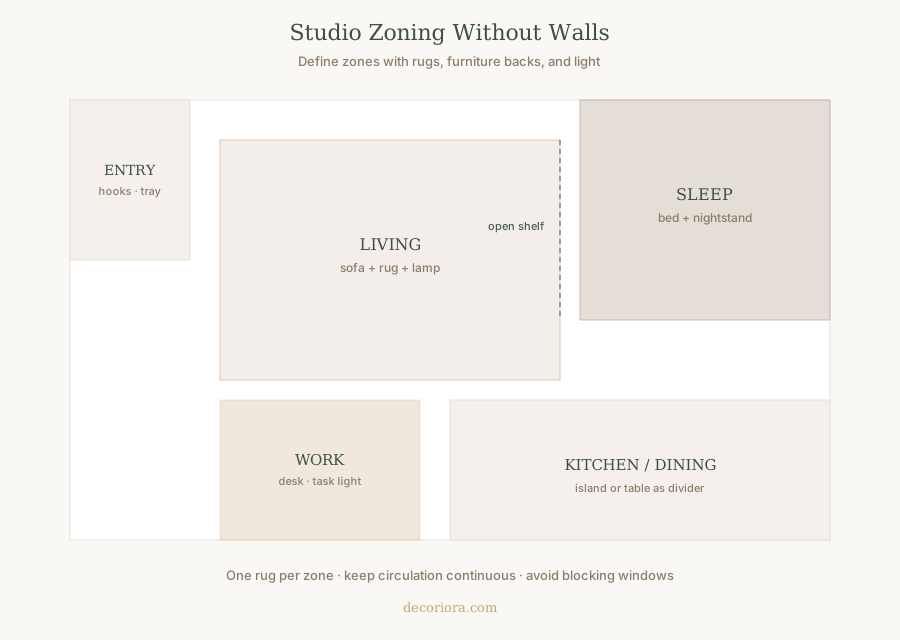
Secret 16. Zone a studio without building walls
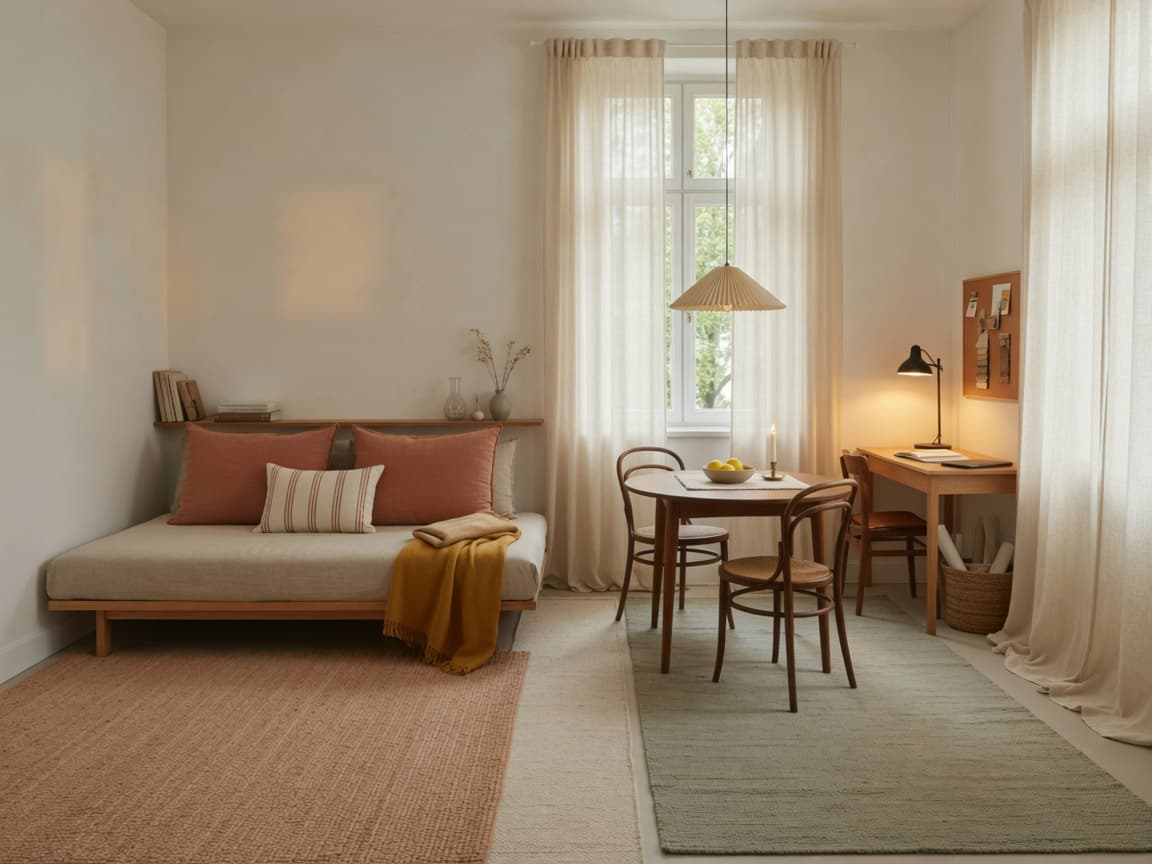
Why it works: Studios feel chaotic when sleep, work, and living blend into one undefined pile. Soft zones create order and perceived space.
Tools that define zones:
- Rugs (one per major zone)
- Sofa back or open shelf as a divider
- Lighting (task lamp for work, softer lamps for living)
- Consistent palette so zones still feel like one home
Secret 17. Use rental-friendly upgrades that still look intentional
Why it works: Many high-impact changes do not require permanent remodel work.
Lease-aware ideas:
- Tension or wall-safe rods when allowed
- Removable hooks and command-style solutions where permitted
- Large rugs instead of new flooring
- Freestanding lamps and shelves
- Peel-and-stick only if your lease and walls allow
- Furniture that moves with you
For no-drill wall ideas and surface-aware hanging methods, see renter-friendly wall decor. For the full apartment system, see the Renter-Friendly Home Decor Guide.
Secret 18. Shop budget upgrades that expand space, not fill it
Why it works: Buying more small décor usually shrinks the room. Buying better scale and light expands it.
Spend first on:
- Correctly sized rug
- Full-length curtains
- Warm lamps
- One large mirror
- One multifunctional storage piece
Save on:
- Seasonal pillows
- Extra figurines
- Duplicate side tables
This overlaps with how to make your home look expensive on a budget: foundations before accessories.
Secret 19. Choose plants that fit real apartment life
Why it works: Greenery softens hard edges, but dying plants and too many pots add clutter.
Small-space friendly options:
- One taller floor plant in a simple pot
- A shelf plant that thrives in your light
- A branch or stems in a vessel for low maintenance drama
- Herbs only if you have consistent light and will use them
One healthy plant beats five struggling ones.
Secret 20. Avoid the most common small apartment mistakes
| Mistake | Why it shrinks the room | Better solution |
|---|---|---|
| Too much furniture | Blocks paths | Fewer, scaled pieces |
| Tiny rug | Chops the floor | Size up; front legs on |
| Low curtains | Shortens walls | High, wide, full length |
| All overhead light | Flat, dark corners | Layer warm lamps |
| Tiny scattered art | Busy walls | One larger piece, right height |
| Open clutter everywhere | Visual noise | Closed storage + trays |
| Dark disconnected colors | Walls feel closer | Light cohesive palette |
Secret 21. Follow a simple system, not random Pinterest saves
Why it works: Random buys create half-finished rooms. A sequence creates calm.
Designer order for any small apartment:
- Measure and map circulation
- Declutter and edit
- Lock a light cohesive palette
- Place large furniture and rug
- Fix curtains, art, and mirrors
- Layer lighting
- Add storage that hides daily mess
- Style surfaces last
- Finish with greenery and evening atmosphere
Great small-space design is smart planning, organization, and intentional decorating, not more products.
When you want renter-safe styling for a small apartment, start with the Renter-Friendly Home Decor Guide. For compact-home storage systems, the Small Apartment Organization Bible goes room by room. For a fast reset before styling, use The Weekend Declutter Blueprint.
From Our Collection
Renter-Friendly Home Decor Guide
Damage-free decorating methods, room systems, and practical tools for rentals that need to feel warm, personal, and intentionally designed.
Quick reference: designer measurements
| Element | Designer target |
|---|---|
| Main walkways | 30-36" |
| Sofa to coffee table | 14-18" |
| Coffee table length | ~2/3 of sofa length |
| Curtain rod | 4-6" below ceiling; 8-12" past window |
| Art center | 57-60" from floor |
| Art above sofa | 6-10" gap |
| Living rug | Front legs on; often 6x9 or 8x10 in small rooms |
| Light color | 2700-3000K living spaces |
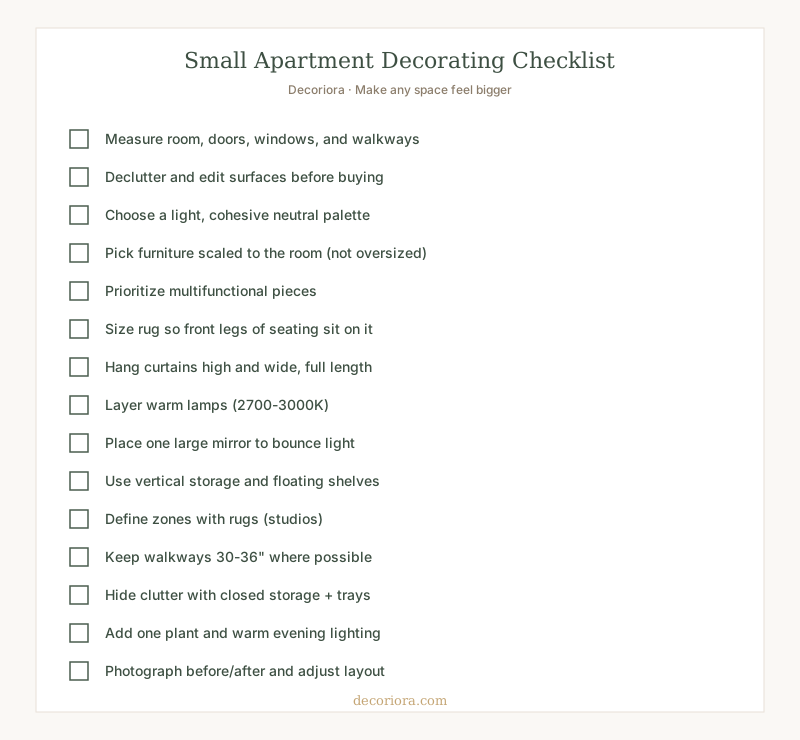
Printable small apartment decorating checklist
Save or print this checklist and work through one zone at a time.
Putting it all together
Making a small apartment feel bigger is not about pretending you have more square feet. It is about clear paths, light color, correct scale, vertical storage, and calm surfaces.
Start with one room this weekend:
- Edit surfaces
- Check walkways with a tape measure
- Fix rug scale or curtain height
- Add one warm lamp and clear one blocked path
Photograph before and after. Once you see how light and scale change the feeling of the space, the next zones become easier.
Your apartment does not need more stuff to feel larger. It needs clearer decisions.
Frequently asked questions
How can I make a small apartment look bigger?
Use light cohesive colors, hang curtains high and wide, choose a correctly scaled rug with front legs of seating on it, add layered warm lighting, place one large mirror to bounce light, keep walkways clear, and reduce visual clutter. Scale and light expand a room more reliably than buying more small furniture.
What colors make a small room look larger?
Soft warm whites, cream, greige, pale taupe, and light warm gray usually make rooms feel more open than dark walls or many competing colors. Keep large surfaces light and related, then add depth with texture and a few deeper accents rather than bright color everywhere.
What furniture works best in a small apartment?
Choose pieces scaled to the room with visible legs when possible, multifunctional items such as storage ottomans and nesting tables, a sofa that fits your walkways, and one taller storage unit instead of many low bulky pieces. Measure doorways and paths before you buy.
How do interior designers decorate small spaces?
Designers edit first, plan zones, protect circulation, use vertical space, unify color, size rugs and art correctly, layer light, and hide clutter in closed storage. They treat empty space as a design material so the room can breathe.
How should I decorate a studio apartment?
Define sleep, living, work, and entry zones with rugs, furniture placement, and lighting instead of walls. Keep one continuous walkway, use a tall open shelf or sofa back as a soft divider, choose multifunctional furniture, and keep the palette consistent so the studio reads as one calm home.