How to Arrange Living Room Furniture: 21 Designer Layout Rules That Actually Work
Learn how to arrange living room furniture with designer spacing rules for sofas, TVs, fireplaces, coffee tables, walkways, small rooms, open-concept layouts, and sectionals.
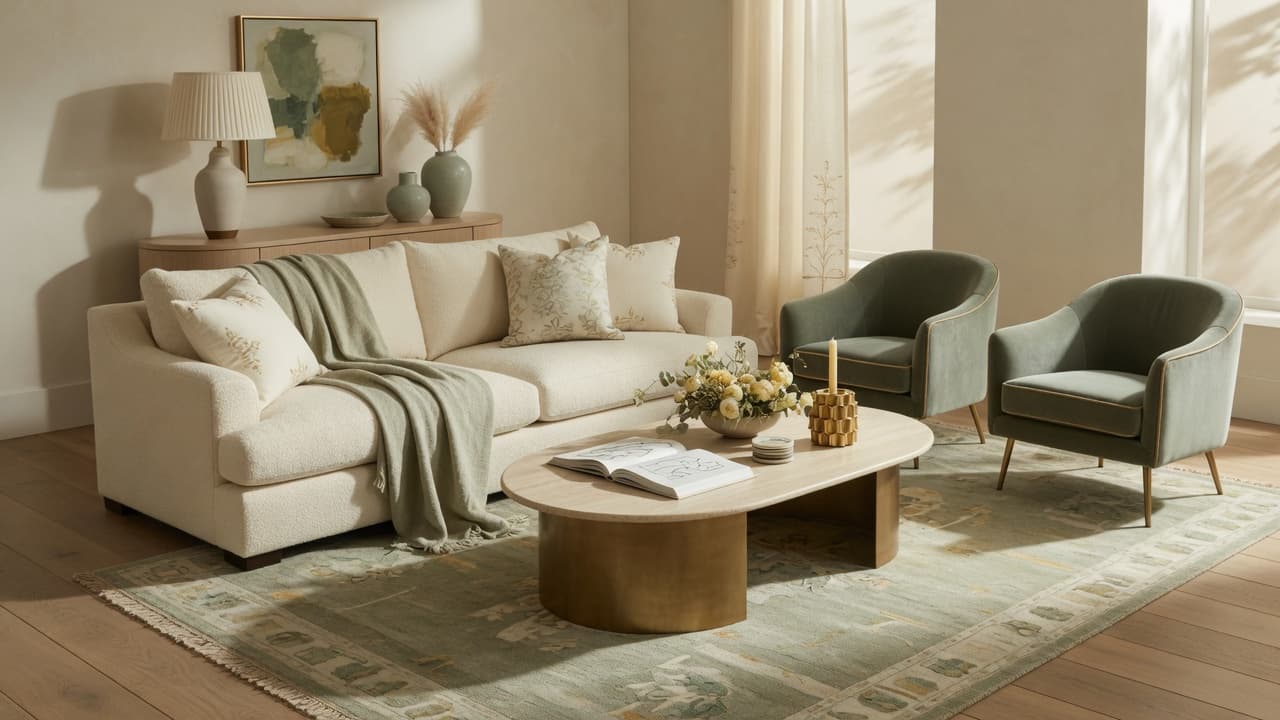
Buying a beautiful sofa will not save a bad floor plan. How you arrange living room furniture decides whether the room feels open, social, and professionally designed, or cramped, noisy, and unfinished.
Layout is architecture you can change this weekend. The right plan creates conversation, protects walkways, supports a TV or fireplace, and makes rugs, curtains, and art look intentional. The wrong plan wastes square footage and makes good pieces look temporary.
This guide shares 21 designer layout rules that actually work, with clear measurements for coffee tables, walkways, sofas, sectionals, small rooms, open-concept spaces, and apartments.
The principles of great furniture layouts
Strong living rooms share a few non-negotiables:
- A clear focal point (fireplace, window view, media wall, or art)
- A conversation zone where people can face each other
- Protected walkways so traffic does not cut through knees
- Correct scale between sofa, chairs, table, and rug
- Layered function (talking, lounging, screens) without chaos
Expensive furniture cannot fix a path that runs through the coffee table. Good layout can make modest furniture feel considered. Many of these ideas also appear among broader home decorating mistakes when rooms feel “off” after shopping.
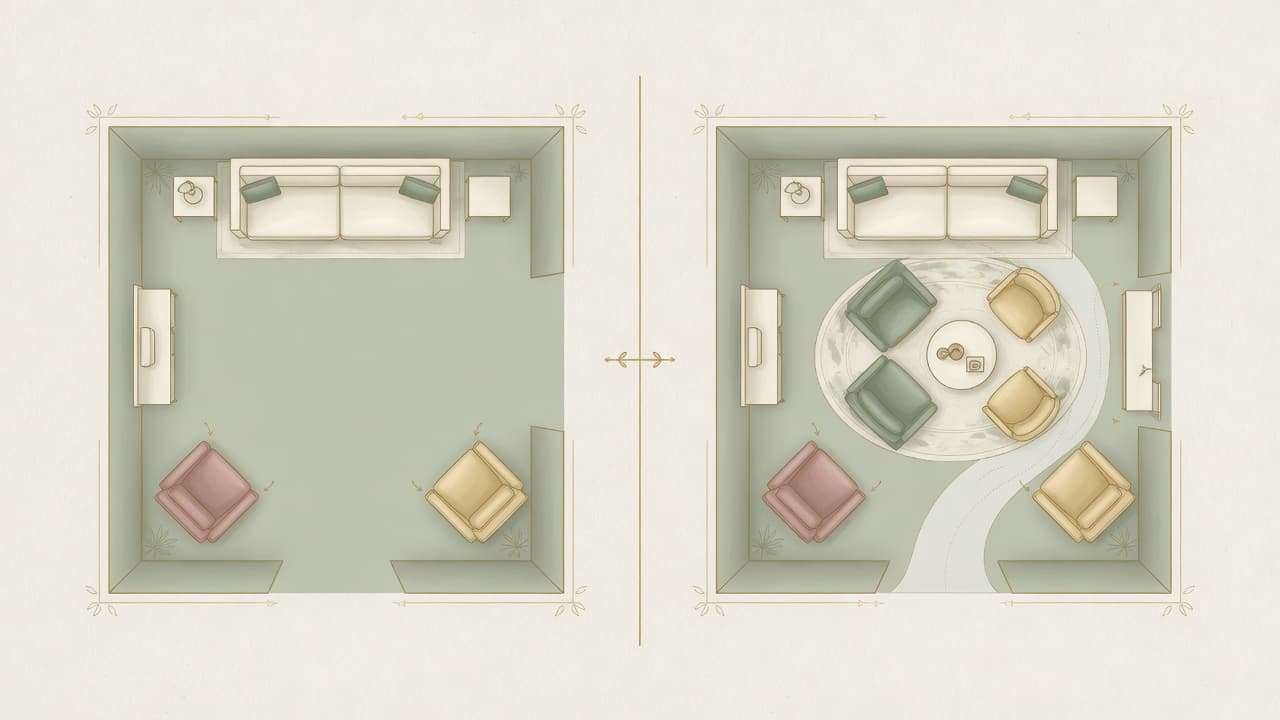
Rule 1: Choose the room’s focal point first
Before you move the sofa, decide what the room is about:
- Fireplace
- Window or outdoor view
- TV / media wall
- Large art or built-ins
Designer approach: Orient the main seating toward the primary focal point. Secondary pieces can angle toward conversation, not only the screen.
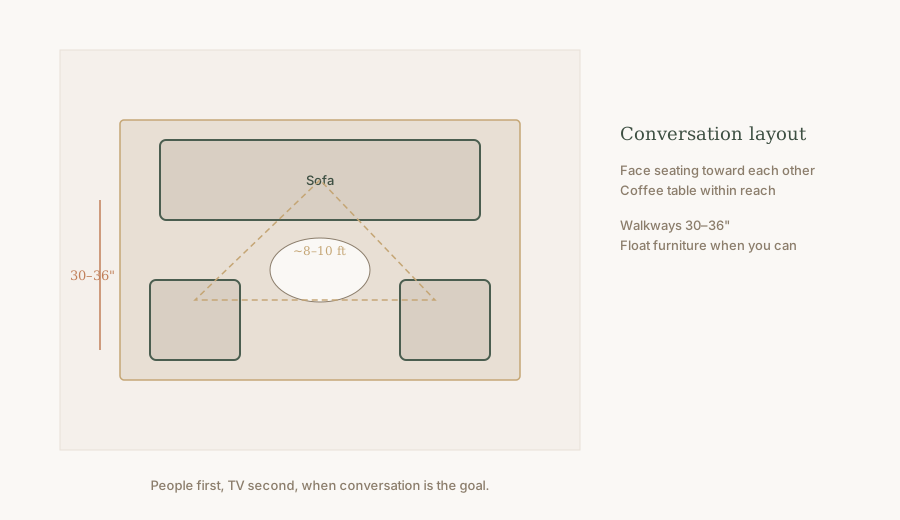
Rule 2: Build a conversation-first layout when people matter most
If the room is for guests and family talk, prioritize face-to-face seating.
- Sofa + two chairs is a classic triangle
- Keep facing seats roughly within 8–10 feet when possible
- Place a coffee table in the middle for drinks and books
- Avoid lining every piece against the walls like a waiting room
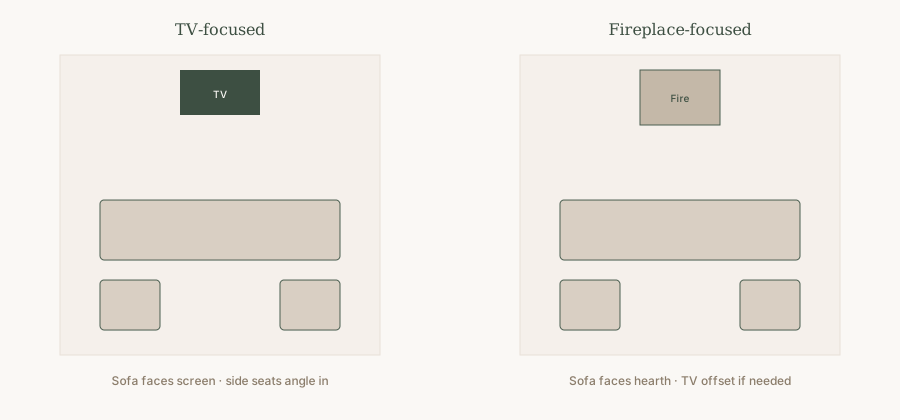
Rule 3: Design a TV-focused layout on purpose
TV rooms still need comfort and clear paths.
- Sofa faces the screen at a sensible distance (many households aim near 1.5–2.5× the diagonal as a rough comfort range, then adjust for eyesight)
- Side chairs can angle toward both people and the screen
- Avoid glare from unshaded windows when you can
- Hide cords so the media wall does not look temporary
Rule 4: Fireplace layouts should honor the hearth
When the fireplace is the star:
- Face the sofa toward the fire when it is the primary focal point
- Keep a clear hearth zone for safety and cleaning
- If you also need a TV, place it thoughtfully (offset, gallery, or dual-use wall) rather than fighting the mantel
Rule 5: Open-concept living rooms need zones, not one giant sofa
Open plans fail when furniture floats with no edges.
- Use a large rug to define the living zone
- Float the sofa to separate living from dining when helpful
- Align walkways between kitchen and entry
- Coordinate with rug size so the zone reads as one composition
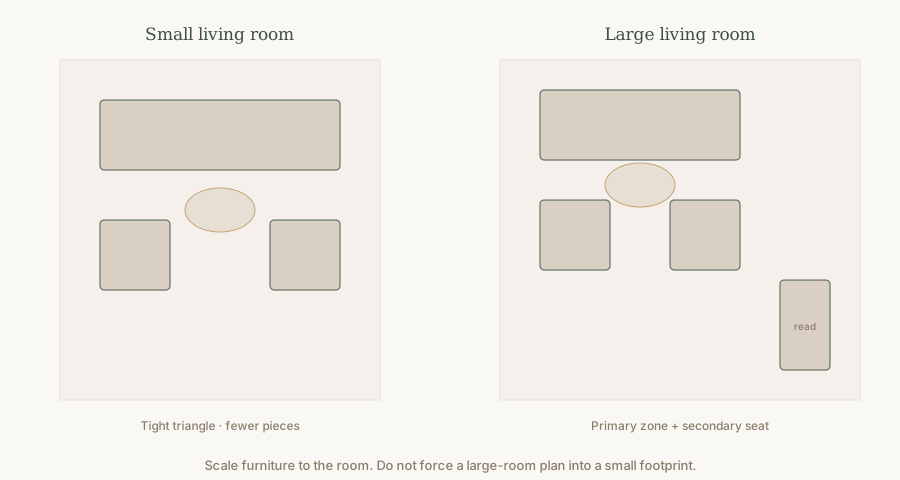
Rule 6: Small living room layouts reward editing
In compact rooms:
- Prefer fewer larger pieces over many small ones
- Use a loveseat or apartment sofa if a full sofa overwhelms
- Keep the coffee table scaled (or use an ottoman)
- Pull seating into a tight conversation group
- Leave one wall freer for light and art
Rule 7: Large living rooms need multiple anchors
Big rooms feel empty when everything hugs one wall.
- Create a primary conversation set
- Add a secondary reading or game seat if space allows
- Use two light sources minimum per zone
- Avoid a single tiny rug under a distant coffee table
Rule 8: Sectional sofa layouts need path planning
Sectionals are powerful and unforgiving.
- Place the chaise so it does not block the main walkway
- Measure the full L or U footprint before buying
- Leave 30–36 inches for circulation past the chaise end
- Anchor with a large rug so the sectional does not look like a raft
Rule 9: Apartment furniture layouts prioritize multi-use
In apartments and studios:
- Choose dual-purpose pieces (storage ottoman, nesting tables)
- Float a slim sofa to create a “room” without walls
- Keep the TV wall simple and the conversation side strong
- Use vertical storage so the floor plan stays open
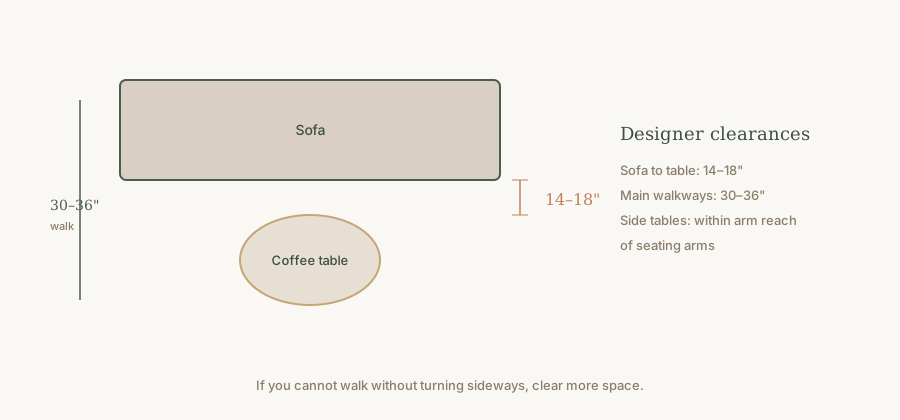
Rule 10: Keep main walkways at 30–36 inches
People need a clear route from door to seating to adjacent rooms.
| Path type | Clearance target |
|---|---|
| Main walkway | 30–36 inches |
| Tight secondary path | At least 24 inches if unavoidable |
| In front of media cabinets | Enough to open doors/drawers fully |
If you must turn sideways to pass, the plan is too tight.
Rule 11: Coffee table distance is 14–18 inches
This is one of the most useful living room measurements.
| Relationship | Target |
|---|---|
| Sofa edge to coffee table | 14–18 inches |
| Table height | Near seat height (within a couple of inches) |
| Table length | About ⅔ sofa length when possible |
Rule 12: Side tables stay within arm reach
Place side tables so a seated person can set a drink down without standing. Align table height roughly with the arm of the sofa or chair.
Rule 13: Rug and furniture must work together
Layout and rug size are one system.
- Front legs of sofa and chairs on the rug
- Avoid a postage-stamp rug under only the table
- Common living room sizes: 8×10 or 9×12
Rule 14: Leave breathing room at walls when you can
Pull sofas 3–6 inches off the wall when space allows. The room looks more designed and less temporary. This is a frequent fix in our decorating mistakes guide.
Rule 15: Balance visual weight
Heavy media walls need balance elsewhere: a tall plant, floor lamp, art, or chair group. Do not load one side of the room and leave the opposite wall empty unless the asymmetry is intentional and strong.
Rule 16: Layer lighting with the layout
Furniture plans fail at night if light only comes from one ceiling fixture.
- Floor lamp near a reading chair
- Table lamp on a side table
- Accent light for art or shelves
- Warm bulbs in living spaces
Window treatments also frame the plan. High, wide curtains make layouts feel taller; see how high to hang curtains.
Rule 17: Place art and media after furniture
Hang wall art once the sofa is final so the 6–10 inch gap and 57–60 inch center line make sense. Media height should suit seated eye level, not standing guesswork.
Rule 18: Plan for cords and power
A beautiful layout with cables across a walkway is still a bad layout. Route power for lamps and TV before you finalize seating.
Rule 19: Use fewer pieces in traffic-heavy rooms
If the living room is also the hallway to the kitchen, protect the path first. A clean rectangle of seating beats a cluttered collection of accent chairs.
Rule 20: Rental-friendly layouts avoid permanent change
- Freestanding media consoles instead of built-ins
- Plug-in lamps and sconces where allowed
- Rugs and furniture placement over construction
- Always follow lease rules for mounting
The Renter-Friendly Home Decor Guide expands damage-conscious ideas beyond layout alone.
Rule 21: Tape the plan before you buy
Painter tape on the floor is the cheapest designer tool you own. Outline sofa depth, chaise length, and table footprint. Live with it for a day.
Common furniture arrangement mistakes
- Pushing every piece against the walls
- Coffee table too far from the sofa
- Blocking the only walkway with a chaise
- Tiny rug under a large seating group
- TV so high it strains necks
- Too many small chairs with no conversation core
- Ignoring door swings and drawer clearances
Printable furniture layout checklist
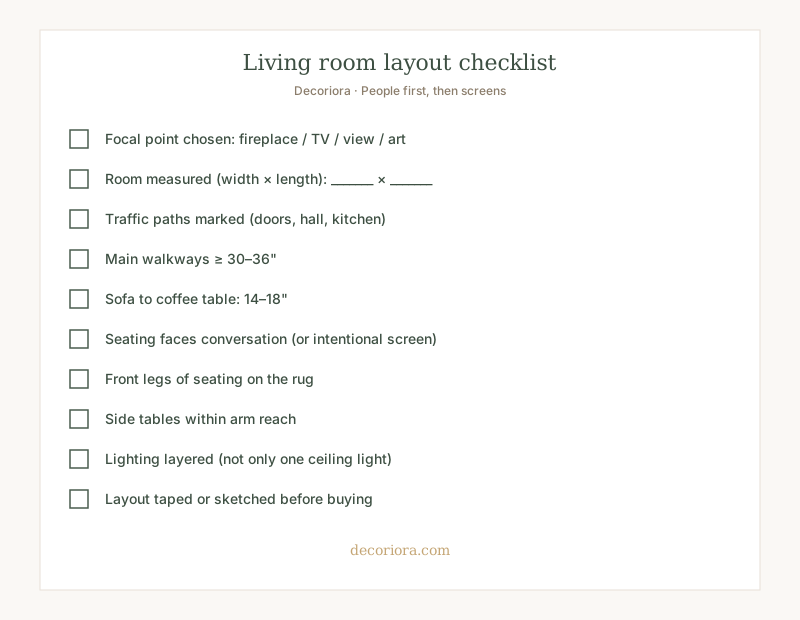
Use the checklist graphic above before shopping or rearranging. Measure first, buy second.
Frequently asked questions
How should I arrange living room furniture?
Start with a clear focal point, then build a conversation zone with seating facing each other. Keep main walkways 30 to 36 inches wide, place the coffee table 14 to 18 inches from the sofa, and put the front legs of seating on a correctly sized rug.
How far should a coffee table be from the sofa?
Leave about 14 to 18 inches between the sofa edge and the coffee table so people can sit, stand, and set drinks down comfortably.
How much space should be between furniture pieces?
Plan main traffic paths at about 30 to 36 inches. Keep conversation seating close enough to talk without shouting, often within about 8 to 10 feet face to face when the room allows.
Where should the sofa go in a living room?
Place the sofa to face the primary focal point when possible, such as a fireplace, view, or media wall. Pull it a few inches off the wall when space allows so the seating group feels intentional.
How do I arrange furniture in a small living room?
Use fewer pieces, float a tight conversation layout, choose a rug large enough for front legs on, keep walkways clear, and avoid pushing everything against the walls. Scale furniture down before adding extra chairs.
Layout is the quiet luxury upgrade
A thoughtful plan costs less than a new sectional and does more for how the room feels. Once furniture spacing is right, rugs, curtains, and art can finish the story.
Furniture layout is one of the biggest factors in a professionally designed look. For warm, collected styling beyond floor plans, see Anthropologie-inspired home styling.
From Our Collection
Anthropologie Inspired Home Without Overspending
Layout is one high-impact piece of a collected room. Get a room-by-room styling system for warm, elegant spaces on a real budget.
Choose a focal point, protect the walkways, set the coffee table within reach, and let people face each other. The room will feel larger, calmer, and more designed, even before you buy another piece.